
BEDS4
BATHS3
MLS#4319703
STATUSActive
PROPERTY TYPEResidential - Single Family
SUBDIVISIONAustin Estates
Property Description
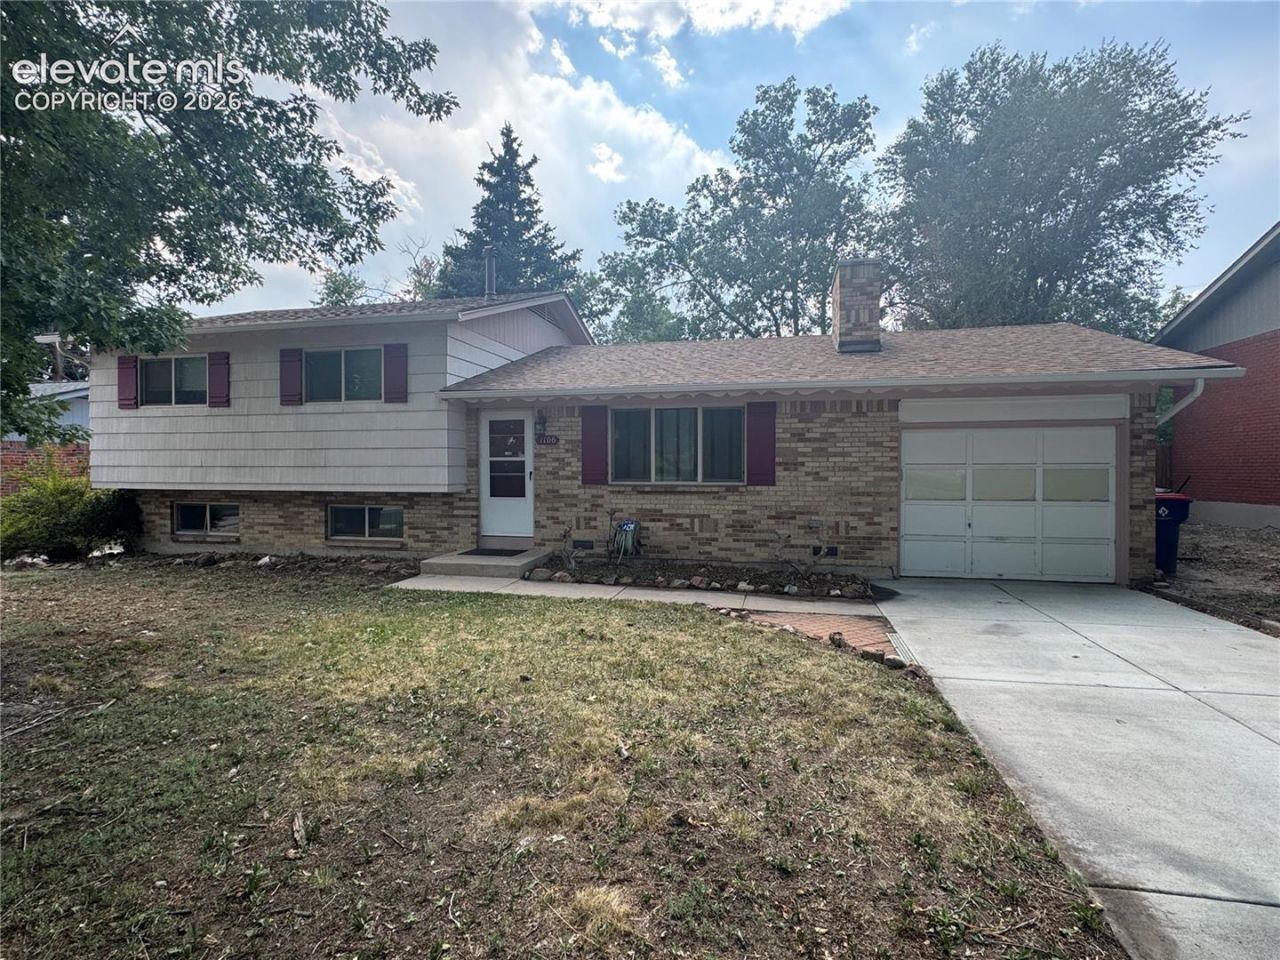
Welcome to this charming and well-maintained home. Centrally located, this is a rare 4 bedroom! As you enter, you'll immediately notice the gorgeous real oak hardwood floors that flow throughout the main and upper levels. The living room features a wood burning fireplace and has a large picture window that allows for abundant natural light. New paint in kitchen and dining room. New flooring and light fixture in kitchen! The kitchen has beautiful cabinetry that offers plenty of storage, counter space and large serving bar. Upstairs, you'll find three generously sized bedrooms. The highlight of this level is the unique and cleverly designed jack and jill bathrooms, featuring a shared shower/tub combo. The lower level of this home offers even more living space, including a laundry room and a versatile rec/family room that can serve as the perfect spot for movie nights, a home gym, or a playroom. An additional bedroom and bathroom make this basement level perfect for guests, in-laws, or older children seeking a bit of privacy. Built-in storage in the basement bedroom adds an extra layer of functionality. Additional updates to this home include new vinyl windows and new roof, providing peace of mind for years to come. The garden-level basement windows allow plenty of natural light to filter in, creating a bright and welcoming atmosphere throughout. Outside, you'll find a spacious yard that offers endless possibilities for outdoor enjoyment, whether you're gardening, playing, or simply relaxing in the fresh air. Driveway has been replaced with new concrete. A block away from elementary school and Twain Park! Close to parks, schools, shopping, and minutes to downtown, don't miss your chance to own this meticulously cared-for, rare 4 bedroom home! New roof with transferable warranty. Sewer line has been cleaned and is clear.
Property Features
Property Type: Residential - Single Family
Cooling: Ceiling Fan(s), Evaporative Cooling
Fenced: Yes
Fireplaces: Main Level, One, Wood Burning
Heating: Forced Air, Natural Gas
Lot Size: 0.16 Acres
Roof Type: Composite Shingle
Taxes: $1,286
Year Built: 1963
Feature Descriptions
Appliances: Dishwasher, Disposal, Dryer, Oven, Range, Refrigerator, Washer
Basement/Foundation: Crawl Space
Days on Site: 6
Existing Utilities: Electricity Connected, Natural Gas Connected
Exterior: Wood
Fence: Rear
Floor Plan: Tri-Level
Garage Type: Attached
LotDescription: Level
Sewer: Sewer
Water: Municipal
Listed By / Shown By
Listed By
Agency Name: Wish Realty LLC
Agency Phone: 719-422-9474
Shown By
Agent Name: Chris Cooper
Agent Phone: (719) 460-2925
Agency Title: The Cutting Edge, Realtors

Estimate Your Payment
Estimated Payment
$ 2,089.18 per month $1,871.29 Principal & Interest $107.08 Property Tax $110.80 Homeowner's Insurance
1106 Bowser Drive | MLS# 4319703
This single family home located at 1106 Bowser Drive, Colorado Springs, CO 80909 is currently listed for sale with an asking price of $379,900. This property was built in 1963 and has 4 bedrooms. Bowser Drive is located in the Austin Estates subdivision. Search Austin Estates real estate on www.corealestate.com today.