
BEDS3
BATHS3
SQUARE FEET1,773
MLS#242523
STATUSActive
PROPERTY TYPEResidential - Single Family
SUBDIVISIONPueblo West Acreage
SCHOOL70
Property Description
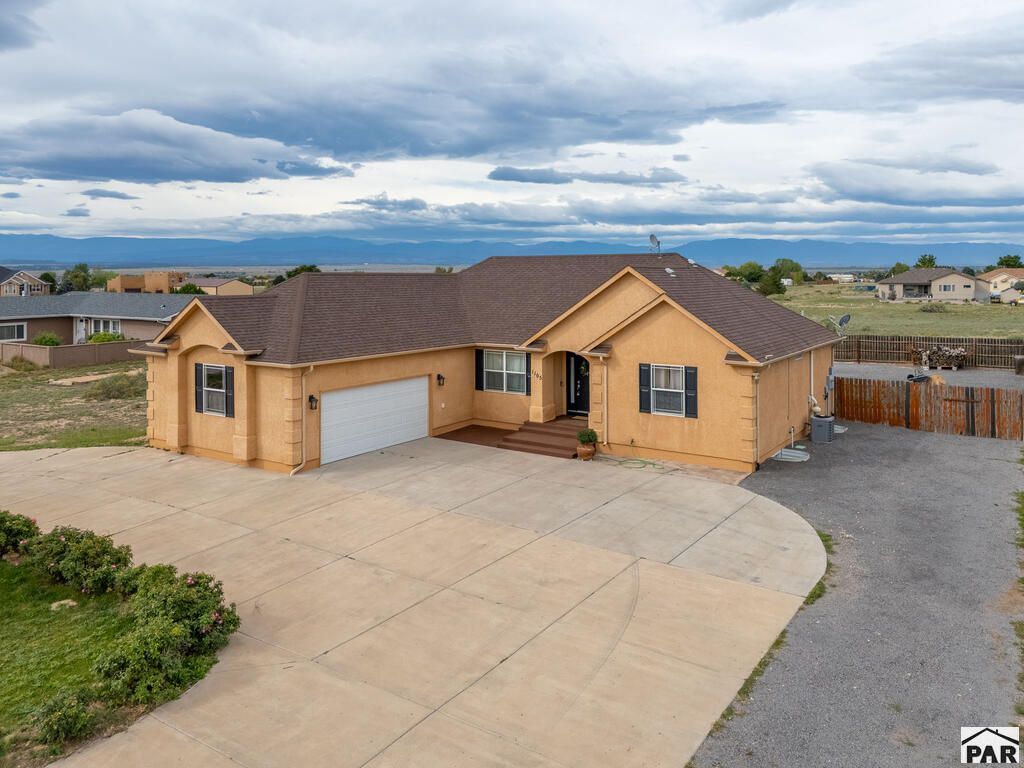
Situated on a spacious 1.53-acre corner lot, this 3-bedroom, 3-bathroom home offers mountain and Pikes Peak views, generous living space, and a large unfinished basement ready for future possibilities. The main level features a welcoming living room with a coffered ceiling and fireplace, along with a formal dining room accented by an arched entry. The kitchen offers ample cabinetry, plenty of workspace, and an adjoining dining area. The primary suite features two closets, including a walk-in closet, and an ensuite bathroom with a walk-in shower. Two additional bedrooms, another full bathroom, and a convenient laundry/mudroom complete the main level. Downstairs, the expansive unfinished basement provides approximately 1,700 square feet of additional space for storage or future finishing. Additional features include an attached 2-car garage, newer A/C, mature trees, and outdoor space to enjoy the surrounding views.
Property Features
Property Type: Residential - Single Family
Fenced: Yes
Fireplaces: 1
Garage: 2 car attached
Home Style: Ranch
Lot Size: 1.53 Acres
Taxes: $2,770
Year Built: 2008
Feature Descriptions
Approximate Square Footage (Level): 1773 (Main), 1768 (Basement)
Days on Site: 4
Exterior: Paved Street, Horses Allowed, RV Parking, Corner Lot, Mountain View
Interior: Hardwood Floors, Tile Floors, Window Coverings, Smoke Detector/CO, Garage Door Opener, Sump Pump, Walk-In Closet(s), Walk-in Shower
Landscaping: Sprinkler System-Front, Sprinkler System-Rear, Wood Fence-Rear, Rock-Front, Rock-Rear
Lot Dimensions: 1.53 Acre(s)
Parking Notes: 2 Car Garage Attached
Patio/Deck: Porch-Covered-Front, Deck-Covered-Rear
Local Schools
School District: 70
Listed By / Shown By
Listed By
Agency Name: Keller Williams Performance Realty
Agency Phone: (719)583-1100
Shown By
Agent Name: Chris Cooper
Agent Phone: (719) 460-2925
Agency Title: The Cutting Edge, Realtors

Estimate Your Payment
Estimated Payment
$ 2,526.49 per month $2,167.32 Principal & Interest $230.83 Property Tax $128.33 Homeowner's Insurance
1105 S Nichols Rd | MLS# 242523
This single family home located at 1105 S Nichols Rd, Pueblo West, CO 81007 is currently listed for sale with an asking price of $440,000. This property was built in 2008 and has 3 bedrooms with 1773 sq. ft. S Nichols Rd is located in the Pueblo West Acreage subdivision within the 70 school district. Search Pueblo West Acreage real estate on www.corealestate.com today.