
BEDS5
BATHS2
MLS#4617365
STATUSActive
PROPERTY TYPEResidential - Single Family
SUBDIVISIONAustin Estates
Property Description
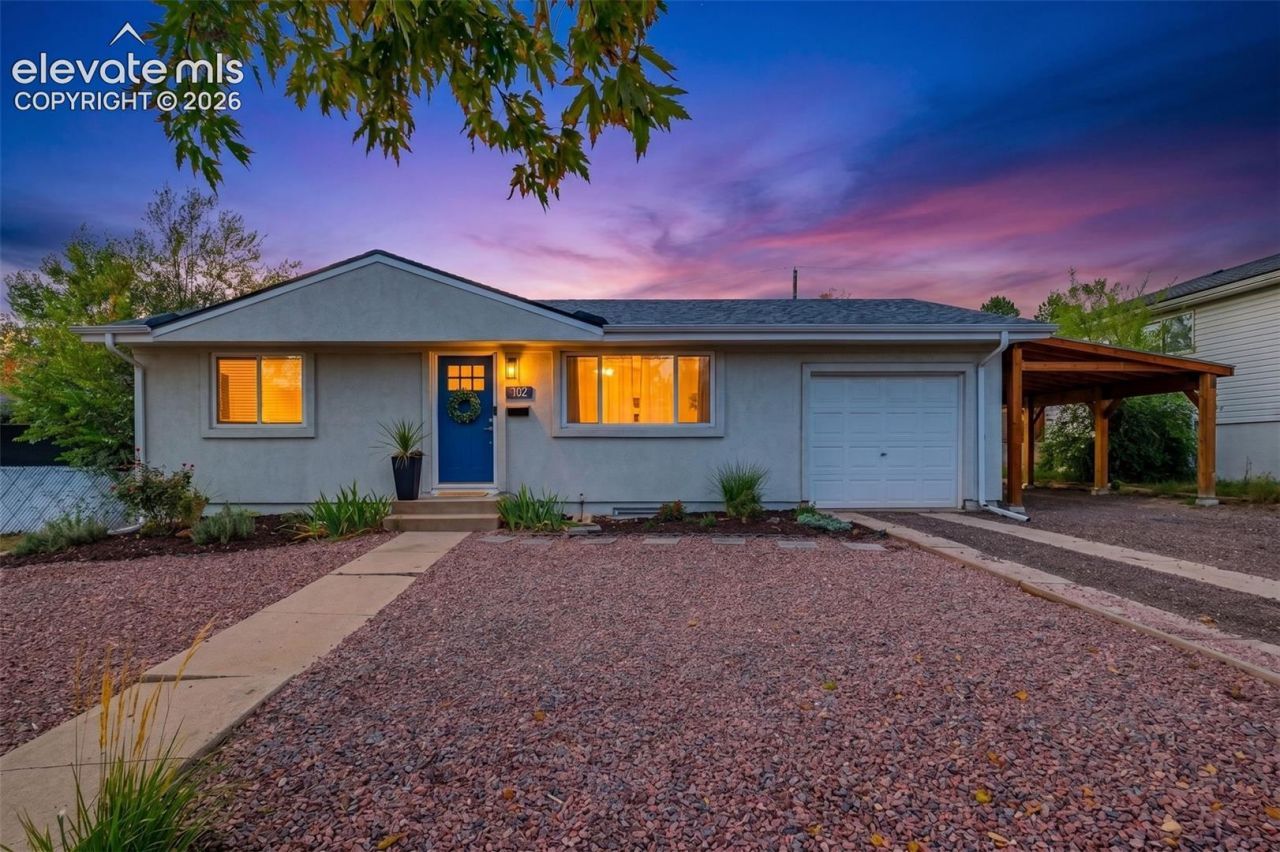
Move-in ready 5-bedroom, 2-bathroom ranch home for sale in the Austin Estates neighborhood of Colorado Springs. This 1,608-square-foot single-family home sits on a 0.17-acre lot with mountain views and has been extensively updated. Recent improvements include a new roof and gutters, a newer sewer line (2023), a new whole-house attic fan, newer ceiling fans throughout, a new bathroom fan, and a newer dishwasher. Outside, the backyard has been lovingly landscaped, with a new large concrete back patio and large storage shed. Parking includes an attached carport plus an attached garage, all served by a new crushed asphalt driveway. This Colorado Springs ranch home offers real, documented pride of ownership and includes a transferable Blue Ribbon Silver Home Warranty!
Property Features
Property Type: Residential - Single Family
Cooling: Attic Fan, Ceiling Fan(s), See Prop Desc Remarks
Fenced: Yes
Fireplaces: None
Heating: Forced Air, Natural Gas
Lot Size: 0.17 Acres
Roof Type: Composite Shingle
Stories: 1.0
Taxes: $1,218
Year Built: 1962
Feature Descriptions
Appliances: 220v in Kitchen, Dishwasher, Kitchen Vent Fan, Microwave Oven, Range, Refrigerator
Basement/Foundation: Full Basement
Days on Site: 5
Existing Utilities: Cable Available, Electricity Connected, Natural Gas Connected
Exterior: Stucco
Fence: Rear
Floor Plan: Ranch
Garage Amenities: Garage Door Opener
Garage Type: Attached, Carport
Laundry Facilities: Basement, Electric Hook-up
LotDescription: Mountain View
OtherStructures: Storage Shed
Outbuilding(s): Yes
Percentage of Basement Finished: 100
Sewer: Sewer
Square Footage: 804 (Basement)
View: Mountain
Water: Municipal
Listed By / Shown By
Listed By
Agency Name: The Platinum Group
Agency Phone: 719-536-4444
Shown By
Agent Name: Chris Cooper
Agent Phone: (719) 460-2925
Agency Title: The Cutting Edge, Realtors

Estimate Your Payment
Estimated Payment
$ 2,131.07 per month $1,916.11 Principal & Interest $101.50 Property Tax $113.46 Homeowner's Insurance
1102 Holmes Drive | MLS# 4617365
This single family home located at 1102 Holmes Drive, Colorado Springs, CO 80909 is currently listed for sale with an asking price of $389,000. This property was built in 1962 and has 5 bedrooms. Holmes Drive is located in the Austin Estates subdivision. Search Austin Estates real estate on www.corealestate.com today.