
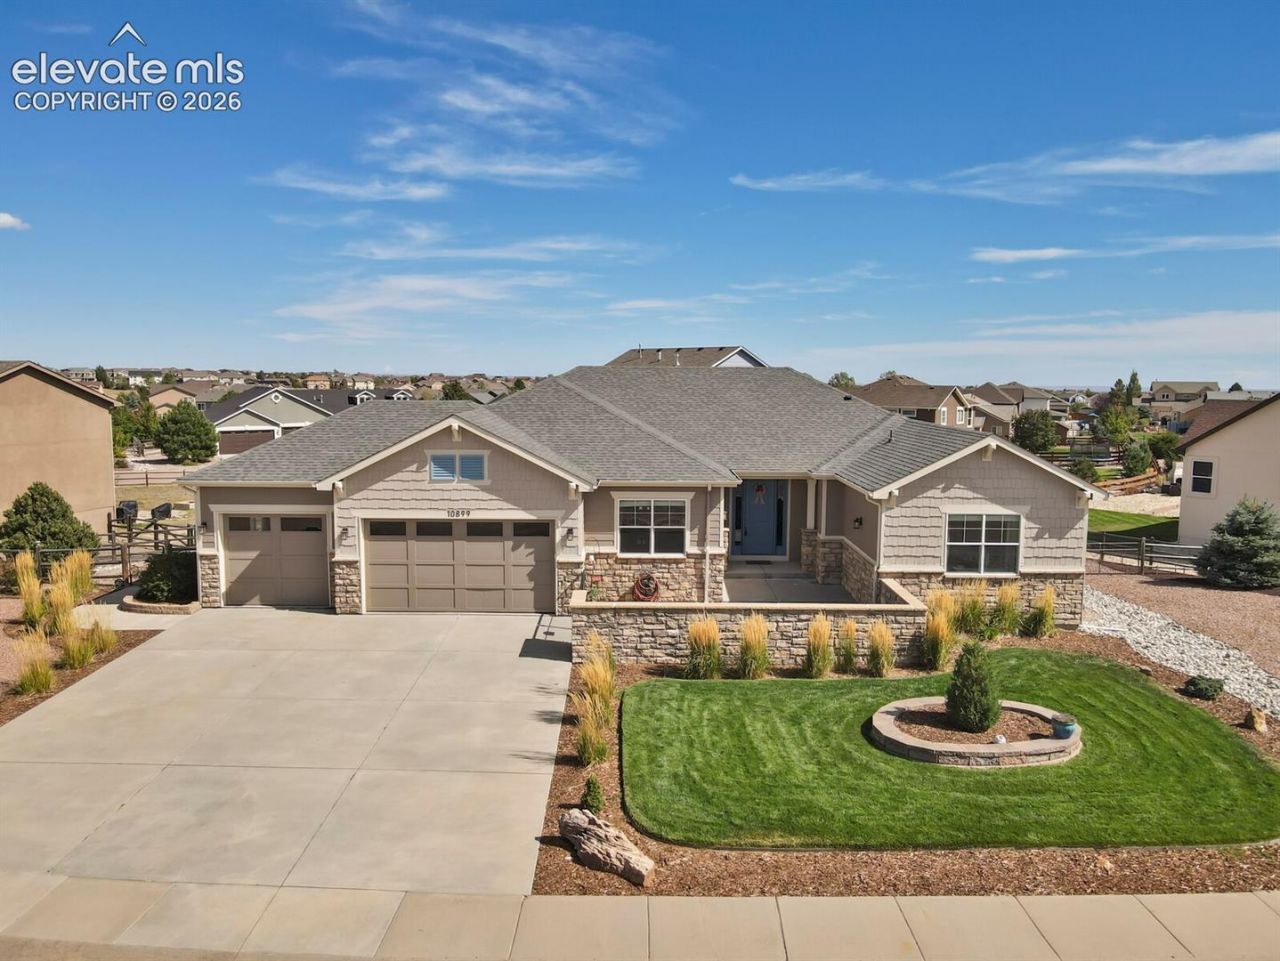
BEDS5
BATHS4
MLS#5449108
STATUSActive
PROPERTY TYPEResidential - Single Family
SUBDIVISIONMeridian Ranch
Property Description
**Spacious Ranch-Style Living in The Bluffs at Meridian Ridge!** Welcome to 10899 Glen Canyon Drive an impressive 5-bedroom, 3.5+ bath home. With approximately 4,500+ sq. ft. of finished living space, this home offers room for everyone and then some. Luxury Vinyl Plank(LVP) flooring throughout provides a modern look and easy cleaning.=====Step inside to an inviting main level featuring a well-appointed chef's kitchen with a giant island, butler's pantry, comfortable bedrooms, and a functional layout designed for everyday living and entertaining. The primary suite connects to the laundry and boasts a giant 5-piece bath and walk-in closet. Secondary bedrooms share a full Jack and Jill bathroom. The living room steps out onto a large deck and a fireplace adds warmth and character.=====The finished lower level includes a large recreation room and wet bar-ideal for movie nights, game days, entertaining, or a second gathering space. Two large bedrooms share a full bath with one being en suite. A large bonus room completes the space.=====Outside, enjoy the roughly 0.38-acre lot with a deck, stamped patio with fire pit, pre-wired hot tub pad, established lawn, and sprinkler system. Plus a modern shed to match the home. The attached 3-car garage provides storage and a convenient side-entry door.=====Enjoy the communities resort-style amenities: a 42,000-sq-ft recreation center, indoor & outdoor pools (water slide, lazy river, lap lanes), a full gym with fitness classes and courts for basketball, pickleball, and volleyball, plus miles of trails, eight neighborhood parks, and the 18-hole Antler Creek Golf Course. **Highlights include:** 5 bedrooms | 3.5+ baths | 4,500+ sq. ft. | Finished basement | Recreation room | Wet bar | Fireplace | Kitchen pantry | Mud room | Deck & patio | Office | Sprinkler system | Central A/C | Attached garage | 0.38-acre lot | Outdoor Fire Pit | Fiber + Mesh Wifi **See Photos for Floor Plans**
Property Features
Property Type: Residential - Single Family
Cooling: Ceiling Fan(s), Central Air
Fenced: Yes
Fireplaces: Gas, Main Level
Heating: Forced Air, Natural Gas
Lot Size: 0.38 Acres
Roof Type: Composite Shingle
Stories: 1.0
Taxes: $4,582
Year Built: 2013
Feature Descriptions
Appliances: Dishwasher, Disposal, Dryer, Kitchen Vent Fan, Microwave Oven, Refrigerator, Self Cleaning Oven, Washer
Basement/Foundation: Full Basement, Garden Level
CommunityFeatures: Fitness Center, Golf Course, Hiking or Biking Trails, Parks or Open Space, Playground Area, Pool, Tennis
Days on Site: 9
Existing Utilities: Cable Available, Electricity Connected, Natural Gas Connected
Exterior: Masonite Type, Stone
Fence: Rear
Floor Plan: Ranch
Garage Amenities: 220V, Garage Door Opener
Garage Type: Attached
Laundry Facilities: Main
LotDescription: Level
OtherStructures: Storage Shed
Outbuilding(s): Yes
Percentage of Basement Finished: 96
Sewer: Sewer
Square Footage: 2294 (Basement)
Water: Assoc/Distr
Listed By / Shown By
Listed By
Agency Name: HomeSmart
Agency Phone: 303-858-8100
Shown By
Agent Name: Chris Cooper
Agent Phone: (719) 460-2925
Agency Title: The Cutting Edge, Realtors

Estimate Your Payment
Estimated Payment
$ 3,877.41 per month $3,300.24 Principal & Interest $381.75 Property Tax $195.42 Homeowner's Insurance
10899 Glen Canyon Drive | MLS# 5449108
This single family home located at 10899 Glen Canyon Drive, Peyton, CO 80831 is currently listed for sale with an asking price of $670,000. This property was built in 2013 and has 5 bedrooms. Glen Canyon Drive is located in the Meridian Ranch subdivision. Search Meridian Ranch real estate on www.corealestate.com today.