
BEDS5
BATHS4
MLS#6796545
STATUSActive
PROPERTY TYPEResidential - Single Family
SUBDIVISIONRolling Hills Ranch at Meridian Ranch
Property Description
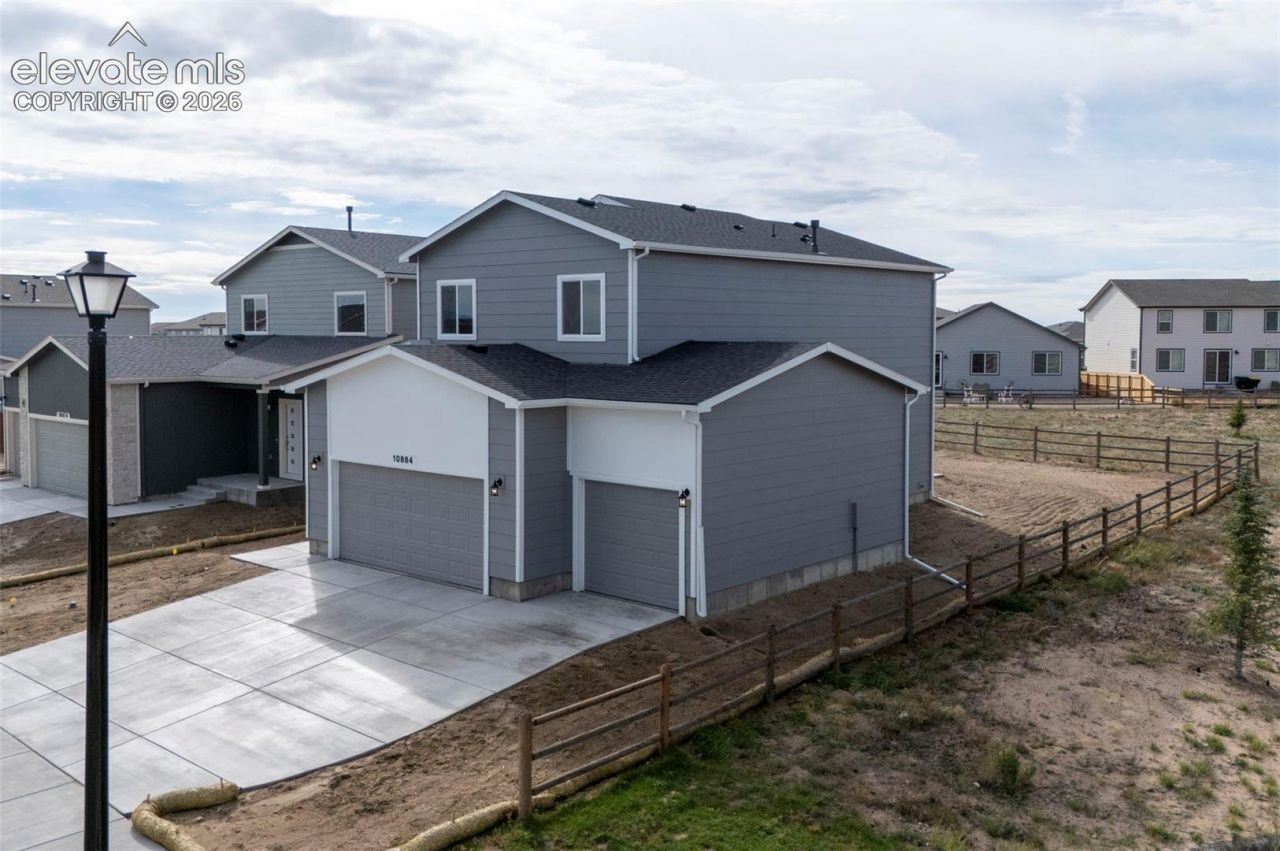
Beautiful two-story home that shows well, backs to open space, and will appeal to many buyers. The kitchen is nicely appointed with a prep/breakfast bar, double ovens, gas cooktop, dishwasher, disposal and 42 upper cabinets with molding. There is also a spacious walk-in pantry! The kitchen is open to a dining area that can accomodate a larger table. This area is flooded with natural light from the sliding door and windows and provides easy access to the outside patio with installed gas line for grilling or patio heaters. The livinng area flows from the dining room and makes the whole space perfect for gatherings. The living and dining area are accentuated by 9' ceilings and there is luxury vinyl plank flooring throughout the main level. The main laundry is on this level as well as is a powder room. The upper level provides four bedrooms, including a primary suite with double vanities, large shower, toilet room and walk-in closet. There is a second full bath on this level as well. In the finished basement there is one bedroom, a full bath and a spacious rec room area. This home also has air conditioning and the entry foyer offers a bench and convenient coat hooks. A highlight of this home is its location! Situated on a lot next to and backing up to open space and providing some mountain views, it is a peaceful setting with easy access to the best amenities.
Property Features
Property Type: Residential - Single Family
Cooling: Central Air
Fenced: Yes
Fireplaces: None
Heating: Forced Air
Lot Size: 0.15 Acres
Roof Type: Composite Shingle
Stories: 2.0
Taxes: $2,582
Year Built: 2026
Feature Descriptions
Appliances: Cook Top, Dishwasher, Disposal, Double Oven, Gas in Kitchen, Microwave Oven, Self Cleaning Oven
Basement/Foundation: Full Basement
Builder Model: Orion, 5503.1 C
Builder Name: Campbell Homes LLC
CommunityFeatures: Club House, Community Center, Dining, Dog Park, Fitness Center, Golf Course, Hiking or Biking Trails, Lake/Pond, Parks or Open Space, Playground Area, Pool, Shops
Days on Site: 1
Existing Utilities: Cable Connected, Electricity Connected, Natural Gas Connected, Telephone
Exterior: Fiber Cement, Masonite Type
Fence: Rear, Other
Floor Plan: 2 Story
Garage Amenities: Oversized
Garage Type: Attached
Laundry Facilities: Electric Hook-up, Main
LotDescription: Backs to Open Space, Level, Mountain View, See Prop Desc Remarks
Percentage of Basement Finished: 82
Sewer: Sewer
Square Footage: 874 (Basement)
View: Mountain
Water: Assoc/Distr
Listed By / Shown By
Listed By
Agency Name: Campbell Homes, LLC
Agency Phone: 719-499-4201
Shown By
Agent Name: Chris Cooper
Agent Phone: (719) 460-2925
Agency Title: The Cutting Edge, Realtors

Estimate Your Payment
Estimated Payment
$ 3,232.82 per month $2,848.95 Principal & Interest $215.17 Property Tax $168.69 Homeowner's Insurance
10884 Rolling Ranch Drive | MLS# 6796545
This single family home located at 10884 Rolling Ranch Drive, Peyton, CO 80831 is currently listed for sale with an asking price of $578,381. This property was built in 2026 and has 5 bedrooms. Rolling Ranch Drive is located in the Rolling Hills Ranch at Meridian Ranch subdivision. Search Rolling Hills Ranch At Meridian Ranch real estate on www.corealestate.com today.