
BEDS4
BATHS4
MLS#8930106
STATUSActive
PROPERTY TYPEResidential - Single Family
SUBDIVISIONMeridian Ranch
Property Description
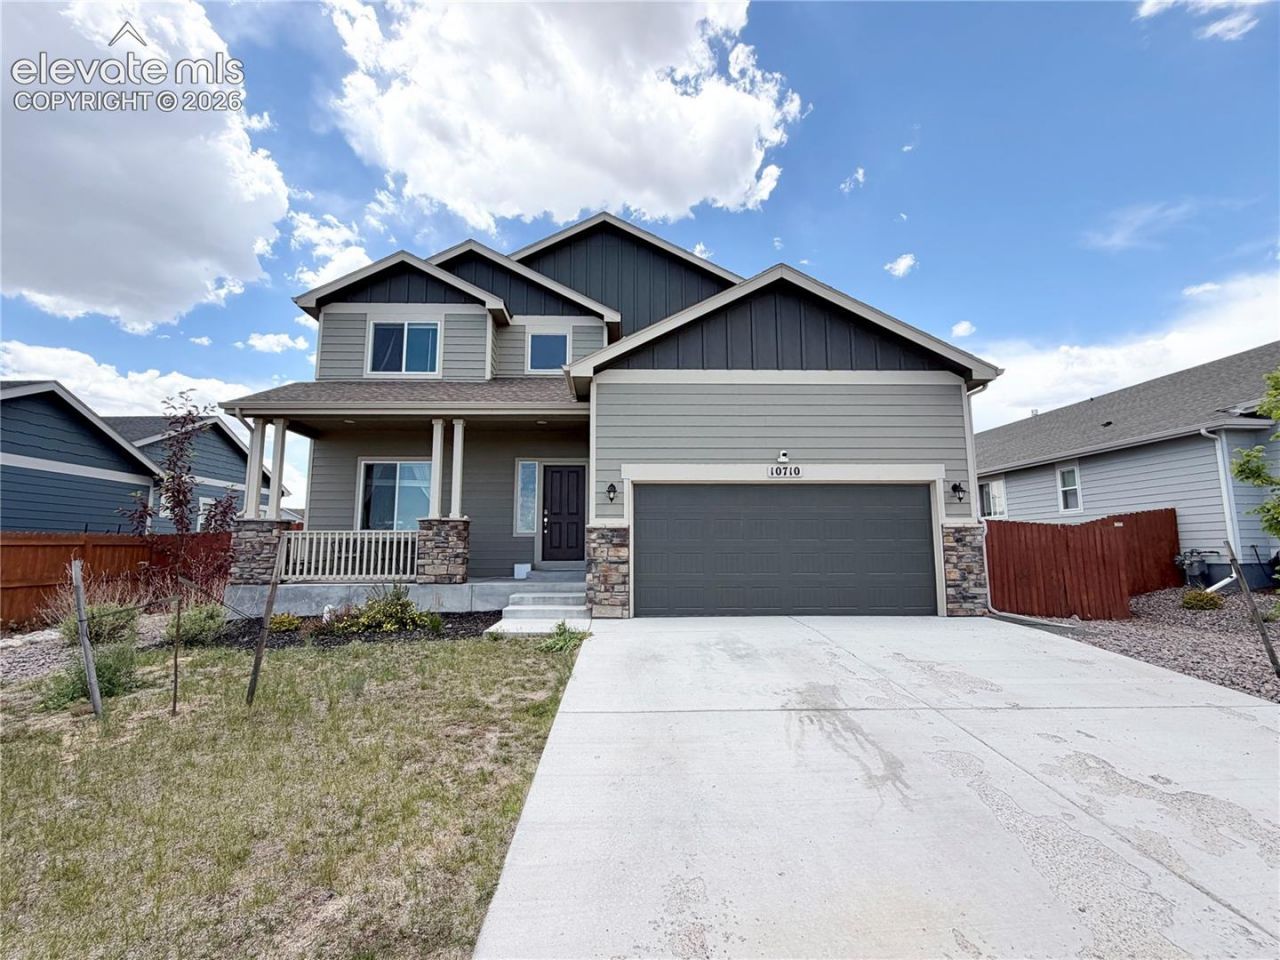
This move-in-ready home seamlessly blends daily living and entertainment. The open layout is enhanced by vaulted ceilings, filling the space with natural light. Main floor open concept with a large dining room that flows into the kitchen with granite countertops, stainless steel appliances opening into the cozy living room. The upstairs loft provides a great work-from-home area or secondary living space. Two additional bedrooms with a full guest bathroom as well upstairs laundry. The large primary bedroom includes a built in vanity and an en suite primary bathroom with a large walk-in closet. The finished basement is a true showstopper, offering a complete setup for movie nights and hosting guests. Basement includes a wet bar, as well as a Basement includes a wet bar, as well as an additional bedroom and bathroom. The rare 3-car tandem garage delivers generous space for vehicles and storage. The backyard now has a brand new deck. Why wait to have a house built when this one is already finished.
Property Features
Property Type: Residential - Single Family
Cooling: Central Air
Fenced: Yes
Heating: Forced Air
Lot Size: 0.18 Acres
Roof Type: Composite Shingle
Stories: 2.0
Taxes: $3,866
Year Built: 2021
Feature Descriptions
Appliances: Dishwasher, Disposal, Microwave Oven, Refrigerator
Basement/Foundation: Full Basement
Days on Site: 5
Existing Utilities: Cable Available, Electricity Available, Natural Gas Available, Solar
Exterior: Wood
Fence: All
Floor Plan: 2 Story
Garage Type: Tandem
Laundry Facilities: Basement
LotDescription: See Prop Desc Remarks
Percentage of Basement Finished: 96
Sewer: Sewer
Square Footage: 860 (Basement)
Water: Assoc/Distr
Listed By / Shown By
Listed By
Agency Name: Coldwell Banker Realty
Agency Phone: 303-409-1300
Shown By
Agent Name: Chris Cooper
Agent Phone: (719) 460-2925
Agency Title: The Cutting Edge, Realtors

Estimate Your Payment
Estimated Payment
$ 3,035.13 per month $2,561.38 Principal & Interest $322.08 Property Tax $151.67 Homeowner's Insurance
10710 Rolling Peaks Drive | MLS# 8930106
This single family home located at 10710 Rolling Peaks Drive, Peyton, CO 80831 is currently listed for sale with an asking price of $520,000. This property was built in 2021 and has 4 bedrooms. Rolling Peaks Drive is located in the Meridian Ranch subdivision. Search Meridian Ranch real estate on www.corealestate.com today.