
BEDS2
BATHS1
MLS#8467313
STATUSActive
PROPERTY TYPEResidential - Single Family
Property Description
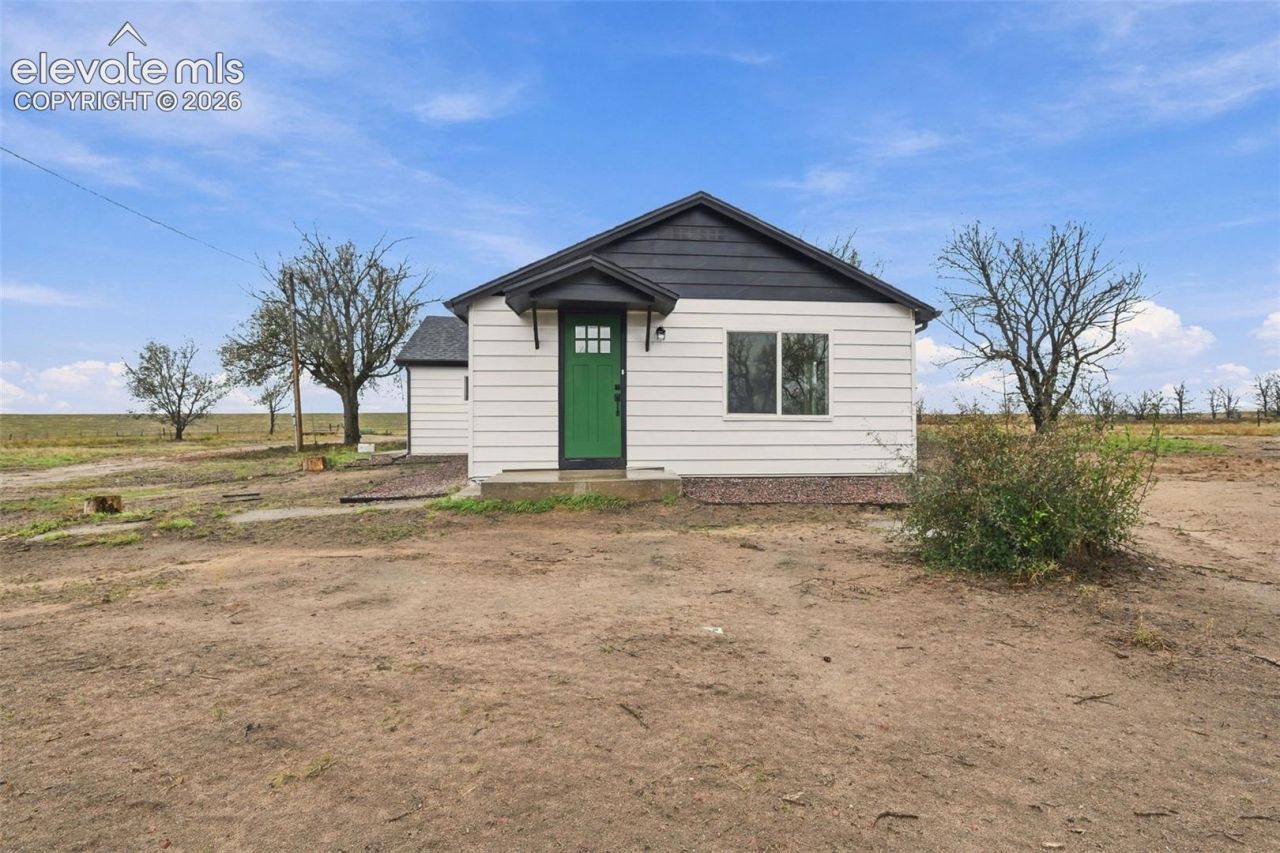
Beautifully Remodeled Ranch Home on 50 Acres with Oversized Garage & Silo!Welcome to this beautifully remodeled ranch-style home situated on an expansive 50-acre property, offering privacy, space, and endless possibilities. This charming home features 2 bedrooms and 1 bathroom with extensive updates throughout.The remodeled kitchen provides a fresh, inviting space for everyday living and entertaining. The bathroom has also been updated, along with new doors, trim, and textured walls throughout the home.Additional improvements include a new roof and gutters, fresh interior and exterior paint, and numerous updates that make this home move-in ready.Outside, you'll find an oversized detached four-car garage offering plenty of room for vehicles, equipment, storage, or a workshop. The property also features a small, galvanized silo, adding character and a touch of its agricultural heritage.With 50 acres of land, there is plenty of room for outdoor recreation, animals, gardening, equipment, or simply enjoying the peace and privacy of country living.This is a rare opportunity to own a remodeled ranch home on 50 acres with an oversized detached garage and silo. Come enjoy the space, privacy, and possibilities this property has to offer!
Property Features
Property Type: Residential - Single Family
Cooling: None
Fireplaces: None
Heating: Baseboard, Electric
Lot Size: 50.00 Acres
Roof Type: Composite Shingle
Stories: 1.0
Taxes: $258
Year Built: 1917
Feature Descriptions
Days on Site: 2
Existing Utilities: Electricity Connected
Exterior: Masonite Type
Floor Plan: Ranch
Garage Type: Detached
Laundry Facilities: Electric Hook-up, Main
LotDescription: Level
Sewer: Septic
Square Footage: 200 (Basement)
Water: Well
Listed By / Shown By
Listed By
Agency Name: Keller Williams Partners
Agency Phone: 719-955-1999
Shown By
Agent Name: Chris Cooper
Agent Phone: (719) 460-2925
Agency Title: The Cutting Edge, Realtors

Estimate Your Payment
Estimated Payment
$ 2,108.46 per month $1,970.30 Principal & Interest $21.50 Property Tax $116.67 Homeowner's Insurance
10672 Boone Road | MLS# 8467313
This single family home located at 10672 Boone Road, Yoder, CO 80864 is currently listed for sale with an asking price of $400,000. This property was built in 1917 and has 2 bedrooms. Search Yoder real estate on www.corealestate.com today.