
BEDS3
BATHS1
MLS#2059604
STATUSActive
PROPERTY TYPEResidential - Single Family
SUBDIVISIONSecurity
Property Description
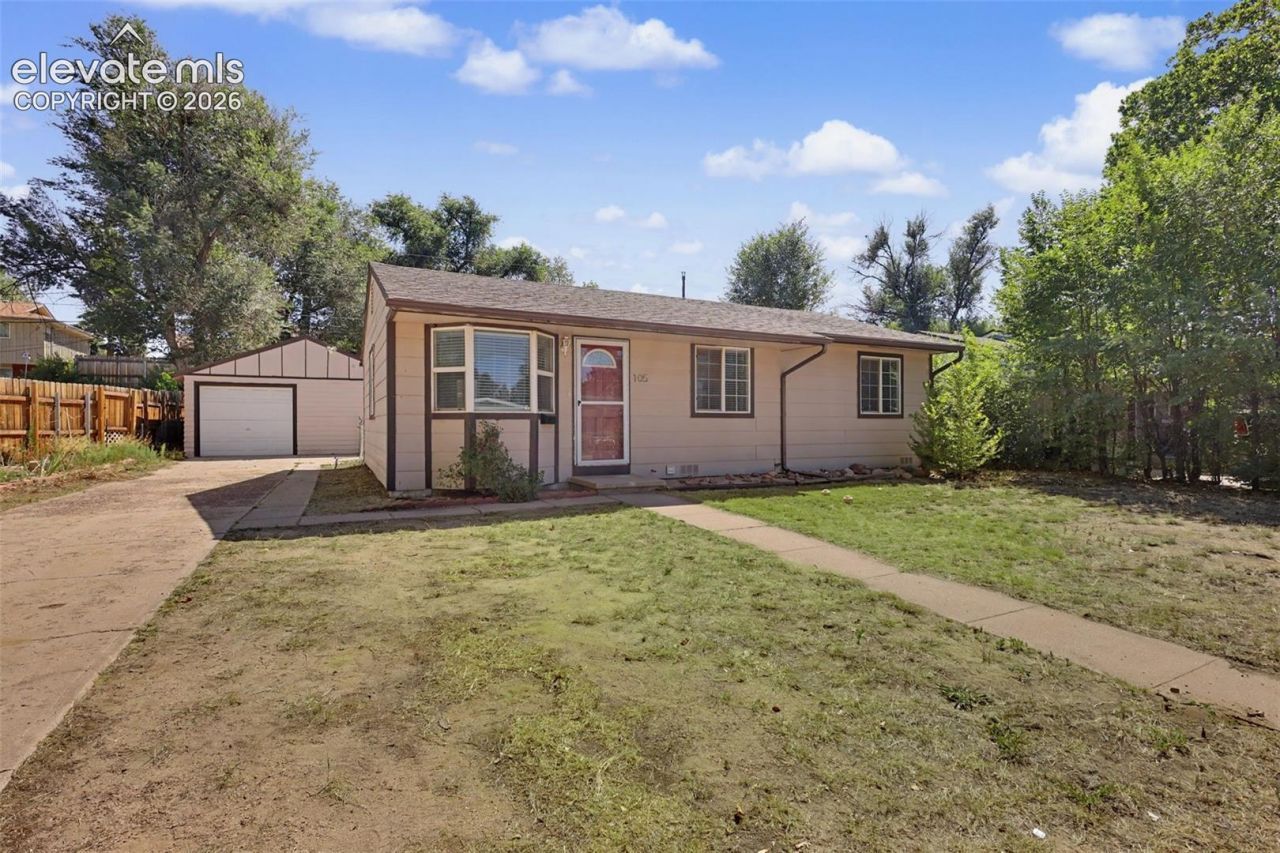
Welcome to this charming 3-bedroom, 1-bath home offering 925 square feet of comfortable living space in a convenient Colorado Springs location. Step inside to an inviting open-concept floor plan that provides an easy flow between the living room, dining area, and kitchen. Hardwood flooring adds warmth and character throughout the three bedrooms and living areas. The kitchen features stainless steel appliances, ample cabinetry, and direct access to the backyard, making indoor-outdoor living and entertaining easy. Outside, enjoy a spacious backyard with plenty of room to relax, garden, play, or create your ideal outdoor living space. A detached garage provides additional parking and storage. Conveniently located near shopping, dining, parks, schools, and everyday amenities, this home offers easy access to everything Colorado Springs has to offer. With its functional single-level layout, hardwood floors, open living spaces, stainless steel appliances, large yard, and detached garage, this home is ready for its next chapter.
Property Features
Property Type: Residential - Single Family
Cooling: Ceiling Fan(s), Central Air
Fenced: Yes
Fireplaces: None
Heating: Forced Air
Lot Size: 0.14 Acres
Roof Type: Composite Shingle
Stories: 1.0
Taxes: $1,722
Year Built: 1956
Feature Descriptions
Appliances: Dishwasher, Microwave Oven, Oven, Refrigerator
Basement/Foundation: Crawl Space
Days on Site: 26
Existing Utilities: Electricity Connected
Exterior: Wood
Fence: Rear
Floor Plan: Ranch
Garage Type: Detached
Laundry Facilities: Main
LotDescription: Level, See Prop Desc Remarks
Sewer: Sewer
Water: Municipal
Listed By / Shown By
Listed By
Agency Name: Exp Realty LLC
Agency Phone: 888-440-2724
Shown By
Agent Name: Chris Cooper
Agent Phone: (719) 460-2925
Agency Title: The Cutting Edge, Realtors

Estimate Your Payment
Estimated Payment
$ 1,839.07 per month $1,600.86 Principal & Interest $143.42 Property Tax $94.79 Homeowner's Insurance
105 Linden Drive | MLS# 2059604
This single family home located at 105 Linden Drive, Colorado Springs, CO 80911 is currently listed for sale with an asking price of $325,000. This property was built in 1956 and has 3 bedrooms. Linden Drive is located in the Security subdivision. Search Security real estate on www.corealestate.com today.