
BEDS4
BATHS4
MLS#4154774
STATUSActive
PROPERTY TYPEResidential - Single Family
SUBDIVISIONGardens at Wolf Ranch
Property Description
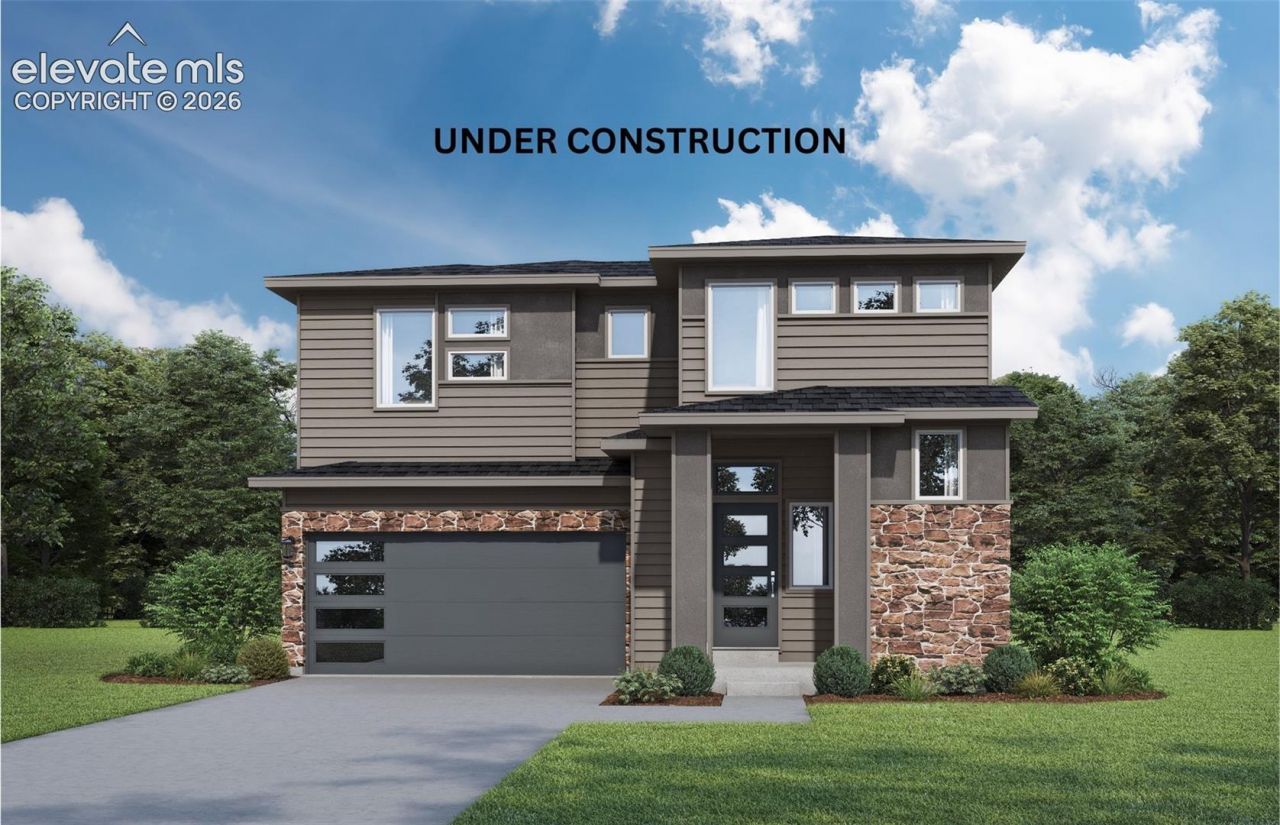
Beautiful two-story home with bedrooms, 3.5 bathrooms and a 2-car garage. Upon entry you will notice the tall ceiling that bring in a lot of natural light. The Great Room, Kitchen and Dining areas are adjoined helping to maximize your living space. Kitchen features an upgraded Gourmet kitchen with quartz countertops, GE Energy star stainless appliances to include gas cooktop, double wall ovens, microwave above range, dishwasher, designer staggered cabinetry, island with pendant lighting. Patio located off kitchen. 3 bedrooms and laundry room are located on the upper level for a more traditional feel. The master suite offers a 5-piece master bath with a spacious walk-in closet. The finished basement includes a bedroom with bath and large recreational area. This home includes front yard landscaping, large back and AC prep-package. This home was designed for performance and energy efficiency and will receive a HERS score once completed. As a result, you should see saving on your utility Bills. Schedule your appointment for viewing today! This home is move in ready and can be viewed with a scheduled appointment.
Property Features
Property Type: Residential - Single Family
Cooling: See Prop Desc Remarks
Fireplaces: Gas
Heating: Forced Air
Lot Size: 0.12 Acres
Roof Type: Composite Shingle
Stories: 2.0
Taxes: $74
Year Built: 2026
Feature Descriptions
Appliances: Cook Top, Dishwasher, Disposal, Double Oven, Gas in Kitchen, Microwave Oven
Basement/Foundation: Full Basement
Builder Model: Silverthorne Plan 515
Builder Name: Empire Colorado Homes
Days on Site: 62
Existing Utilities: Electricity Connected
Exterior: Fiber Cement, Masonite Type, Stucco
Floor Plan: 2 Story
Garage Type: Attached
Laundry Facilities: Electric Hook-up
LotDescription: Level
Percentage of Basement Finished: 98
Sewer: Sewer
Square Footage: 846 (Basement)
Water: Assoc/Distr, Municipal
Listed By / Shown By
Listed By
Agency Name: Charles Roter
Agency Phone: 719-448-5000
Shown By
Agent Name: Chris Cooper
Agent Phone: (719) 460-2925
Agency Title: The Cutting Edge, Realtors

Estimate Your Payment
Estimated Payment
$ 2,925.22 per month $2,755.95 Principal & Interest $6.08 Property Tax $163.19 Homeowner's Insurance
10364 Rockery Street | MLS# 4154774
This single family home located at 10364 Rockery Street, Colorado Springs, CO 80924 is currently listed for sale with an asking price of $559,500. This property was built in 2026 and has 4 bedrooms. Rockery Street is located in the Gardens at Wolf Ranch subdivision. Search Gardens At Wolf Ranch real estate on www.corealestate.com today.