
BEDS2
BATHS2
MLS#9043615
STATUSActive
PROPERTY TYPEResidential - Single Family
SUBDIVISIONCounty Add
Property Description
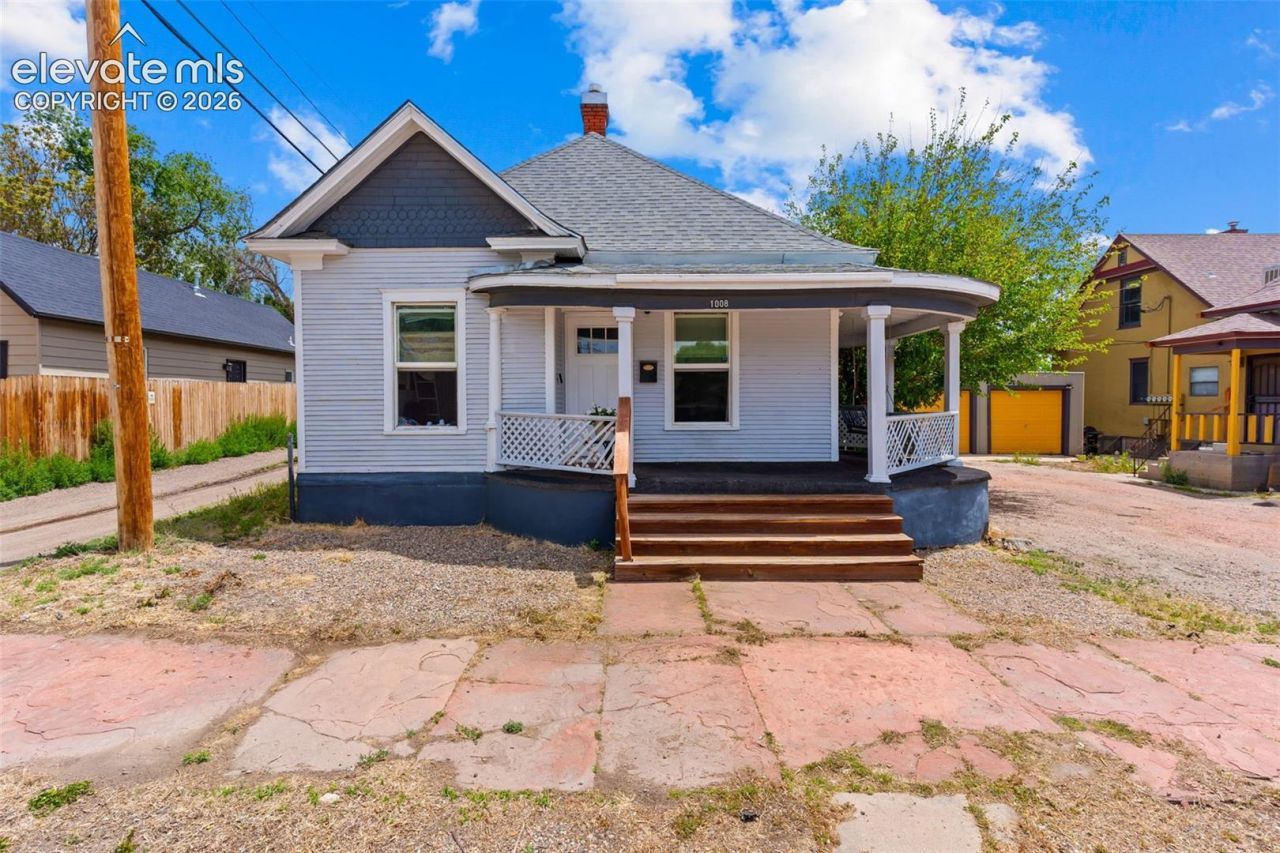
CHARM, CHARACTER & POSSIBILITIES! This turn-of-the-century Pueblo home blends vintage personality with thoughtful updates and a flexible floor plan ready to make your own.Step inside to high ceilings, statement lighting, fresh paint, and updated flooring that create a bright and inviting atmosphere. The refreshed kitchen features stainless steel appliances, updated cabinetry, countertops, and tile, while the beautifully updated bathroom adds a modern touch.What really makes this home stand out is the possibility-a spacious bonus room could become a 3rd bedroom, home office, guest suite, workout room, or creative space. Add in an oversized laundry/half bath, private patio, driveway, and one-car garage, and there's plenty of room to personalize.With a newer furnace, updated electrical and windows, and a roof replaced in 2020, much of the important work has already been done.Just minutes from Downtown Pueblo and I-25, this charming home could be a wonderful primary residence, investment property, or potential short-term rental where permitted.A home with character, updates, and room for your vision-come see the possibilities!
Listing Video
Property Features
Property Type: Residential - Single Family
Cooling: None
Fenced: Yes
Fireplaces: None
Heating: Forced Air
Lot Size: 0.06 Acres
Roof Type: Composite Shingle
Stories: 1.0
Taxes: $1,588
Year Built: 1906
Feature Descriptions
Appliances: Dishwasher, Refrigerator
Basement/Foundation: Partial Basement
Days on Site: 131
Existing Utilities: Electricity Connected
Exterior: Wood
Fence: Rear
Floor Plan: Ranch
Garage Type: Detached
LotDescription: See Prop Desc Remarks
Percentage of Basement Finished: 85
Sewer: Sewer
Square Footage: 192 (Basement)
Water: Municipal
Listed By / Shown By
Listed By
Agency Name: The Cutting Edge

Shown By
Agent Name: Chris Cooper
Agent Phone: (719) 460-2925
Estimate Your Payment
Estimated Payment
$ 1,279.56 per month $1,083.17 Principal & Interest $132.25 Property Tax $64.14 Homeowner's Insurance
1008 N Elizabeth Street | MLS# 9043615
This single family home located at 1008 N Elizabeth Street, Pueblo, CO 81003 is currently listed for sale by The Cutting Edge, with an asking price of $219,900. This property was built in 1906 and has 2 bedrooms. N Elizabeth Street is located in the County Add subdivision. Search County Add real estate on www.corealestate.com today.