
BEDS4
BATHS3
SQUARE FEET2,409
MLS#4030480
STATUSActive
PROPERTY TYPEResidential - Single Family
SUBDIVISIONThe Ridge
Property Description
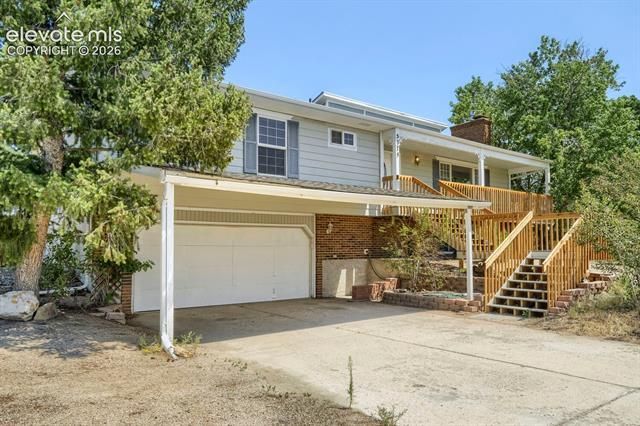
Spacious home on a large lot backing to open space with incredible views! Enjoy amazing Pikes Peak views from the front of the home and beautiful city views from the back. The open floor plan offers generously sized rooms, two fireplaces, and a functional layout with a walk-out basement. Large open kitchen with two pantries, that walks out to covered deck, while six-panel doors, ceiling fans, and a mix of window treatments add character throughout. Outside, you'll find a large backyard, a storage building, an oversized two-car garage, and plenty of room to enjoy the peaceful setting. Large storage shed in backyard With its desirable location, scenic views, spacious floor plan, and endless potential, this home is ready for its next owner to make it their own.
Listing Video
Property Features
Property Type: Residential - Single Family
Cooling: Ceiling Fan(s), Evaporative Cooling
Fenced: Yes
Fireplaces: Basement, Main Level, Two
Garage: 2 car attached
Heating: Forced Air
Lot Size: 0.26 Acres
Roof Type: Composite Shingle
Stories: 1.0
Taxes: $1,671
Year Built: 1977
Feature Descriptions
Appliances: Dishwasher, Disposal, Microwave Oven, Oven, Range, Refrigerator
Basement/Foundation: Garden Level
Existing Utilities: Electricity Connected
Exterior: Masonite Type
Fence: Rear
Floor Plan: Ranch
Floors: Carpet
Garage Type: Attached
Laundry Facilities: Basement
Lot: City View, Mountain View, View of Pikes Peak
Percentage of Basement Finished: 100
Square Footage: 808 (Basement), 1601 (Main)
Utilities: Electricity Connected
View: City, Mountain, Pikes Peak
Water: Municipal
Listed By / Shown By

Listed and Shown By
Agency Name: The Cutting Edge
Agent Name: Chris Cooper
Agent Phone: (719) 460-2925
Estimate Your Payment
Estimated Payment
$ 2,617.43 per month $2,339.73 Principal & Interest $139.17 Property Tax $138.54 Homeowner's Insurance
5375 Coneflower Lane | MLS# 4030480
This single family home located at 5375 Coneflower Lane, Colorado Springs, CO 80917 is currently listed for sale by The Cutting Edge, with an asking price of $475,000. This property was built in 1977 and has 4 bedrooms with 2409 sq. ft. Coneflower Lane is located in the The Ridge subdivision. Search The Ridge real estate on www.corealestate.com today.